Table of Contents |
The transition from small, handheld objects to monumental stone structures suggests major societal changes and the development of agrarian civilizations.
Early architecture was prevalent between around 7400 BCE to about 1500 BCE. This is the tail end of the Stone Age, called the Neolithic Era, which means "new stone".
Post and lintel refers to a type of simple construction where a horizontal lintel is supported by two vertical posts.
A wide variety of materials can be used to construct post and lintel. Stone construction with large stones called megaliths were common materials for post and lintel.
Take a look below at this image of post and lintel construction. Notice the large stones (megaliths) used in constructing the structure. 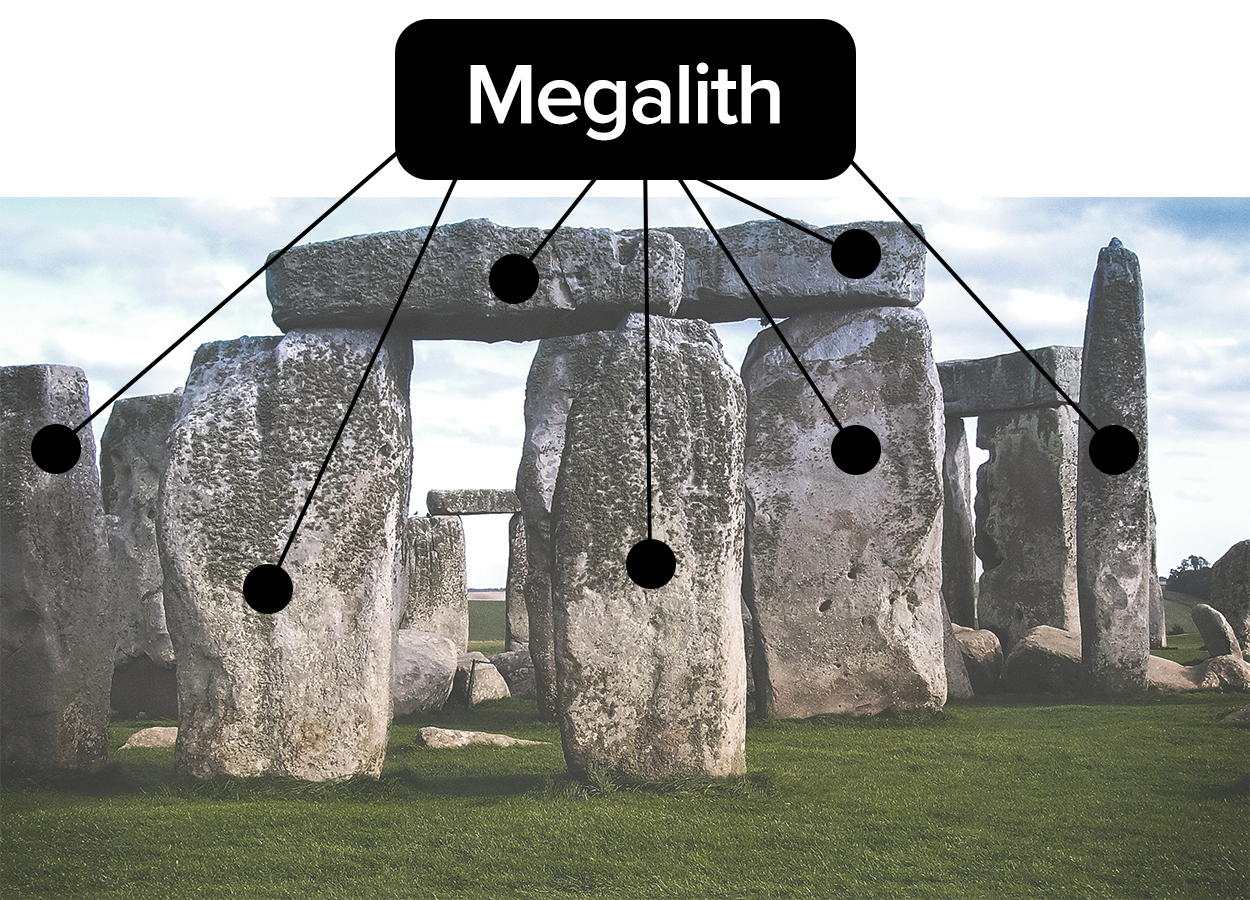
The main problem with post and lintel is that it is not very efficient at distributing thrust, or gravity. The center of the lintel is weak and will tend to break or collapse. For this reason, ancient builders were constantly in search of stronger forms that would provide better support.
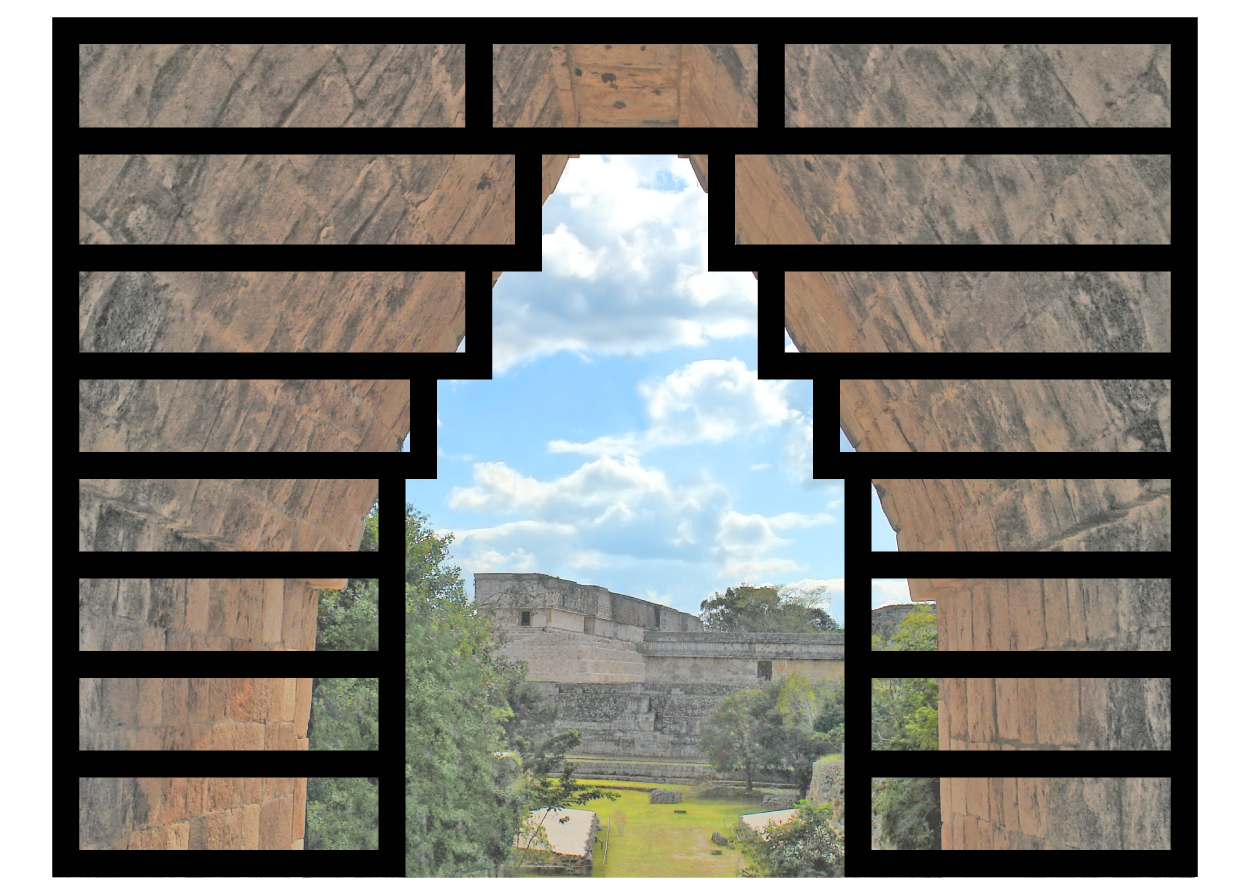
Post and lintel construction doesn’t lend itself to very tall structures because the unsupported portions in the middle and on the ends become the weak spots. As an alternative, corbelling can be used as a way of adding support for these weaker areas. It wasn’t until the invention of rounded and pointed arches centuries later that architecture was able to reach higher and higher.
Below is a drawing of a corbel, or false arch. You can see that it is not a true arch because the supports consist of a series of steps. Although it is stronger than post and lintel, it is still much less supportive than both rounded and pointed arches.
A classic example of post and lintel construction is Stonehenge, one of the most famous Neolithic structures in Europe, if not the world. Construction began around 2900 BCE and continued until around 1500 BCE. Stonehenge is located on the Salisbury Plain in southern England.
"Henge" refers to a circular arrangement of posts or stones. These weren’t just any stones, however, but rather megaliths. Some of these were transported from as far away as 150 miles west of Stonehenge’s location.
There have been many misleading theories of modern times with regards to Stonehenge. One of these is Stonehenge’s use as an astrological calendar or as a worship site for druids, which were Celtic priests. The most widely accepted purpose for Stonehenge is that it was used as a ceremonial site for death and burials.
This is Stonehenge as it is today:

Stonehenge
Wiltshire, England
3100 BCE to 1600 BCE
Sarsen and bluestone
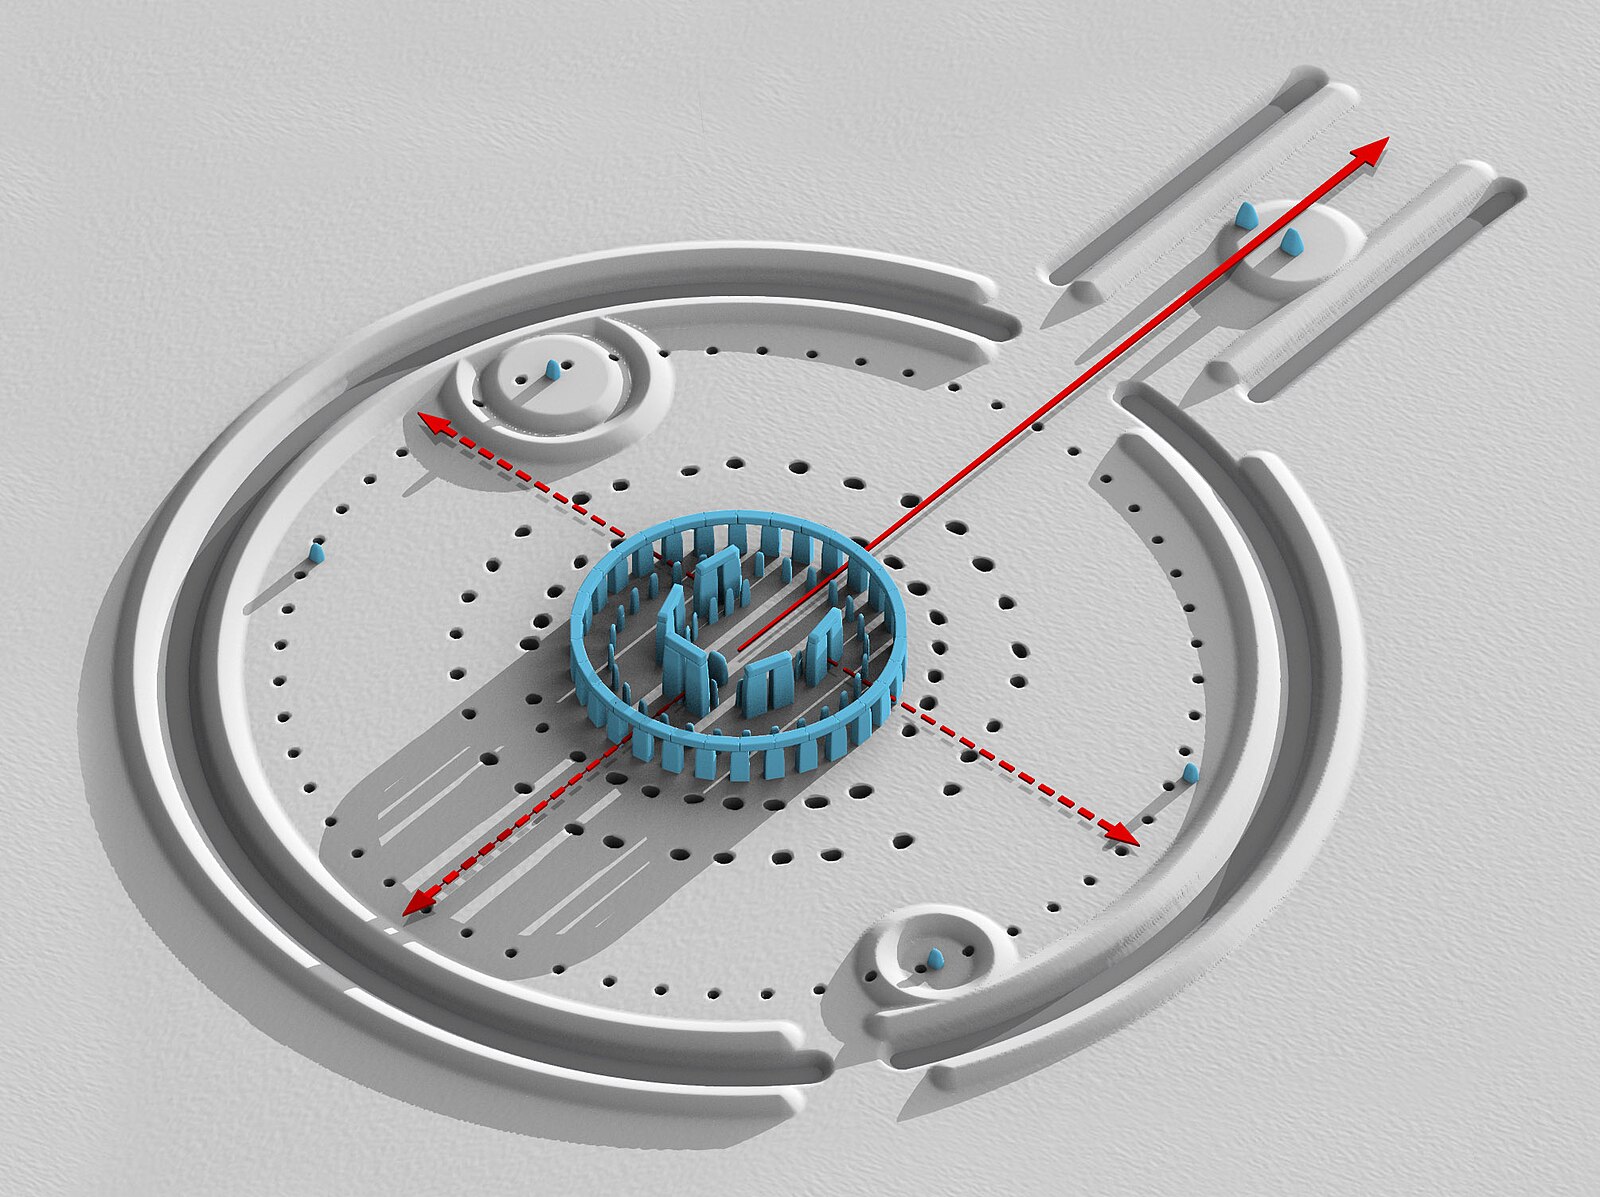
Below is a 3D artistic rendering of the layout of a completed Stonehenge, with the megalithic structures that we tend to associate with the site. Those form the inner circles, surrounded by smaller stones in expanding concentric circles. On the outer edge is actually a ditch with edges that are built up on either side.
Malta, an island that lies in the Mediterranean Sea south of Sicily and Italy, has some of the most extensive and best-preserved remains of Neolithic structures in the world.
This entrance to the Tarxien Temple in Malta, which was built around 3000 BCE, is another great example of stone post and lintel construction. The temple itself contains both straight and curved walls, a combination of styles of masonry. It is thought to have served as a religious site, as evidence of sacrificial animal remains have been found at the site.
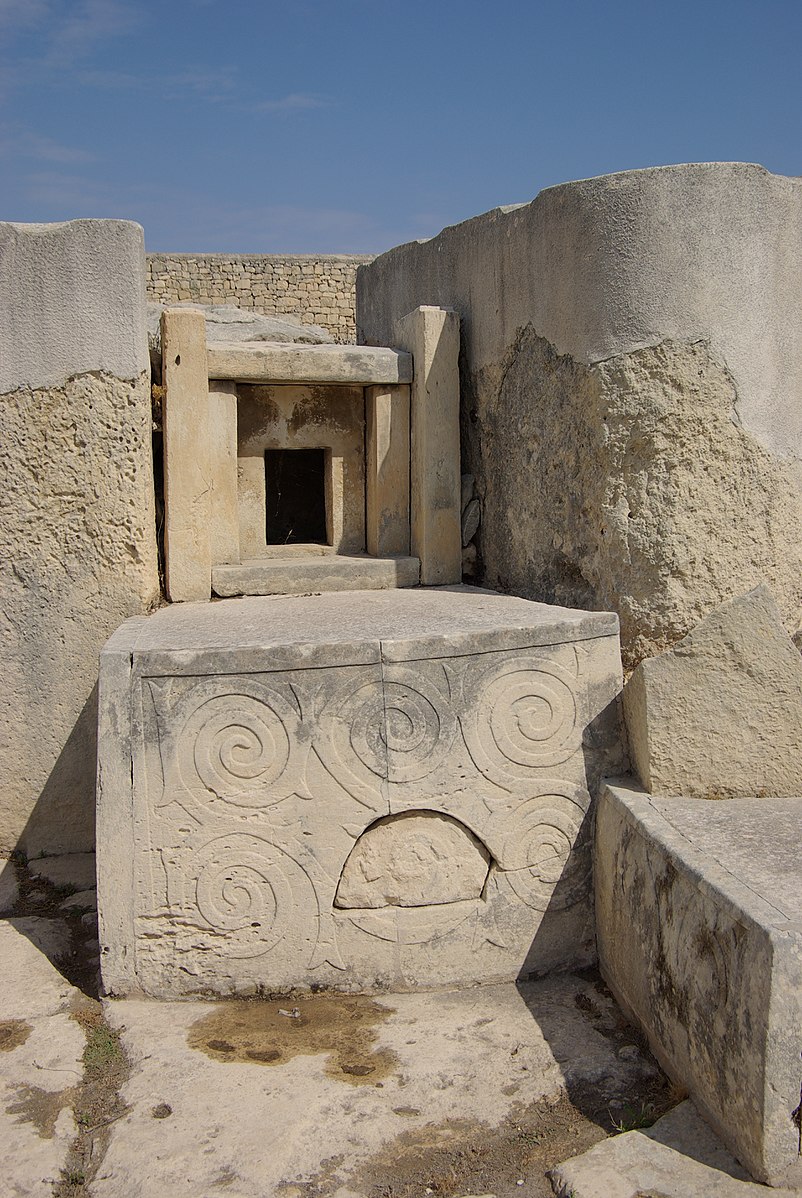
An altar in the Tarxien temple complex
Tarxien, Malta
c.3250 BCE– 2800 BCE
Limestone
Çatal Hüyük, a Neolithic site located in present-day Turkey, is of tremendous importance to our understanding of Neolithic communities and culture. It was constructed around 7400 BCE and remained inhabited until around 6200 BCE. During this time, its population varied from 5,000 to 7,000 inhabitants.
When comparing Çatal Hüyük to a modern-day city, there are some staggering differences, apart from just the age. For example, there are no public buildings or streets. Instead, the personal enclosures are built right next to each other, connected by roofway accesses. Holes in the roofs and ladders were the entrances to homes in this area.
Here is an image of a reconstructed room in Çatal Hüyük:
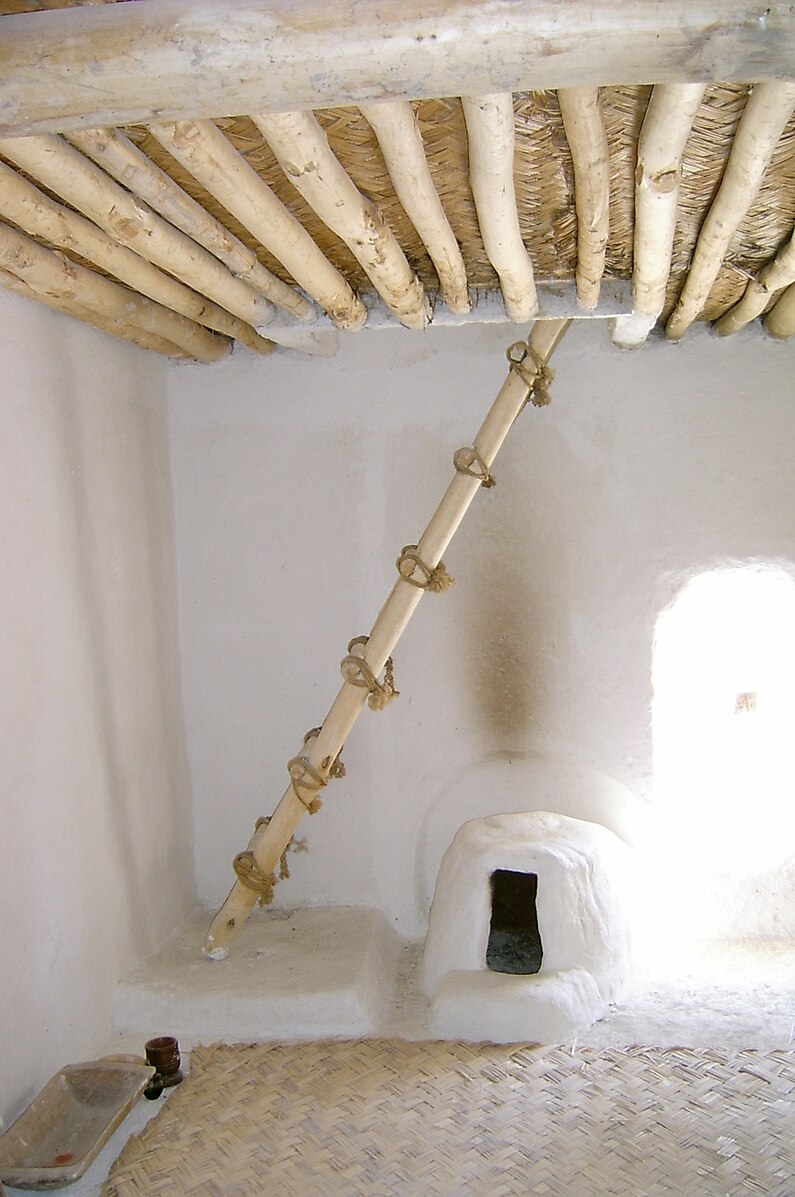
Entrance to home in Building 3 (replica) from Çatal Hüyük
Küçükköy, Konya Province, Turkey
7100 BCE
While this settlement might look like a shelter of sorts, it is much more than just that. Much of the day-to-day activity occurred within the city itself. Çatal Hüyük was a community with strong spiritual and ancestral connections. There are many preserved examples of elaborate artistic works on the walls depicting what appear to be hunting rituals. Familial and community burials took place within the actual homes, which suggests the possible importance that a continuous ancestral connection may have played in the day-to-day lives of Çatal Hüyük’s residents.
Çatal Hüyük has a number of well-preserved sculptures as well, such as this example of a seated mother goddess:
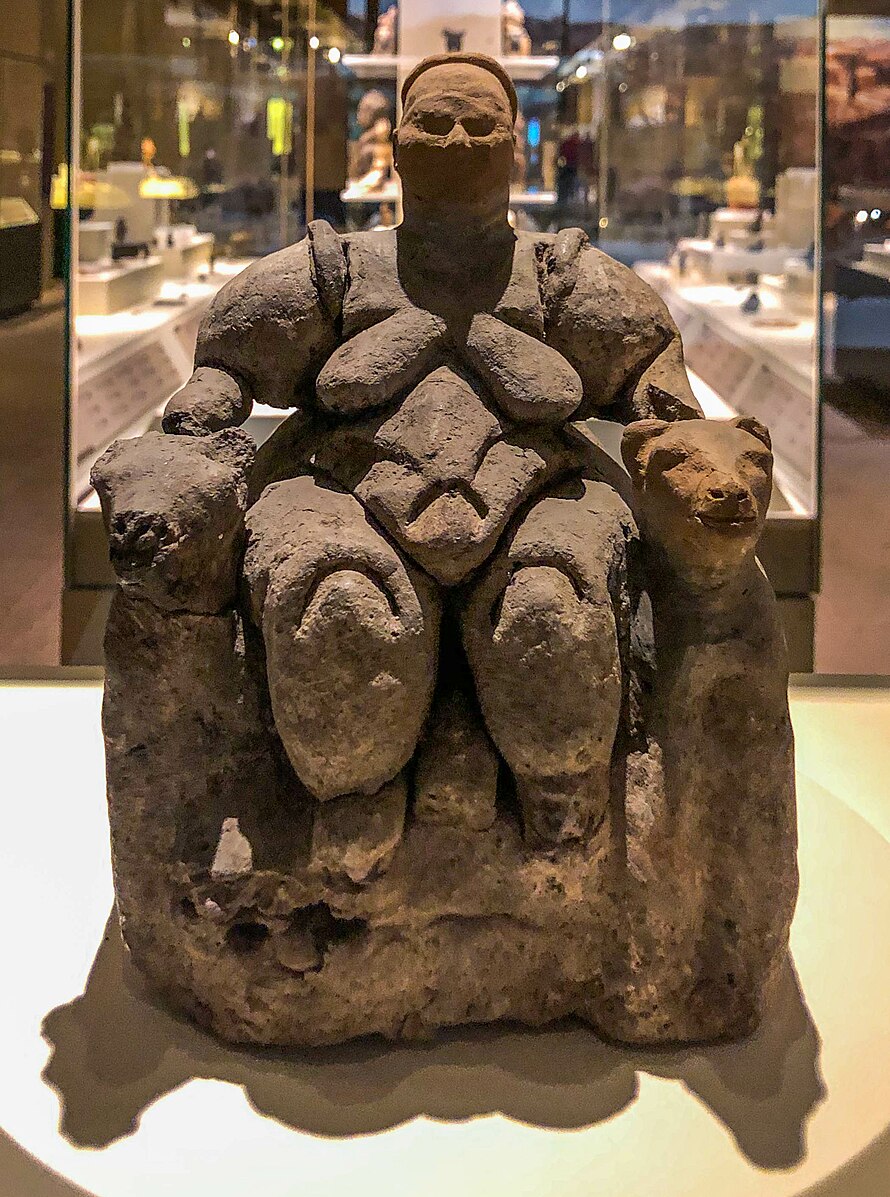
Seated Woman of Çatalhöyük
Küçükköy, Konya Province, Turkey
6000 BCE
Baked-clay
Note the sculpture’s abstract appearance, as well as the grossly exaggerated feminine features, such as the breasts and the belly. These are elements found in Austria’s Venus of Willendorf, another example of prehistoric art, which precedes this piece by about 18,000 years and is separated from it by about 1,300 miles. Another interesting note about this sculpture is how the size of the sculpture has changed.
Source: THIS TUTORIAL WAS AUTHORED BY SOPHIA LEARNING. PLEASE SEE OUR TERMS OF USE.